
Water Views
Address
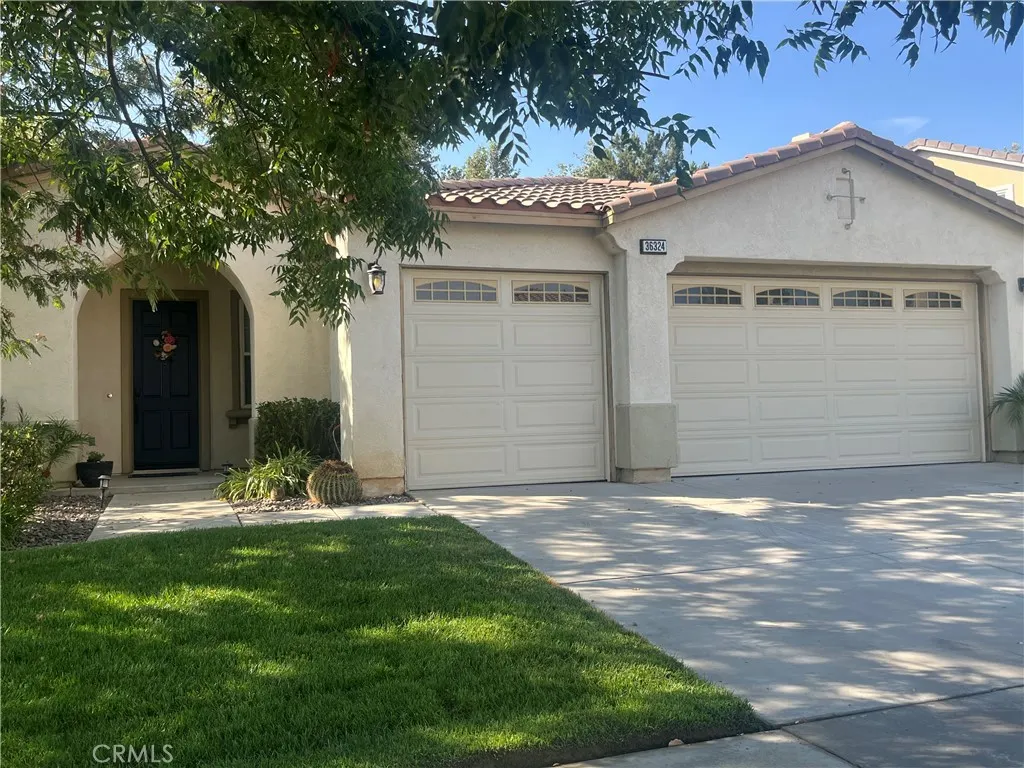
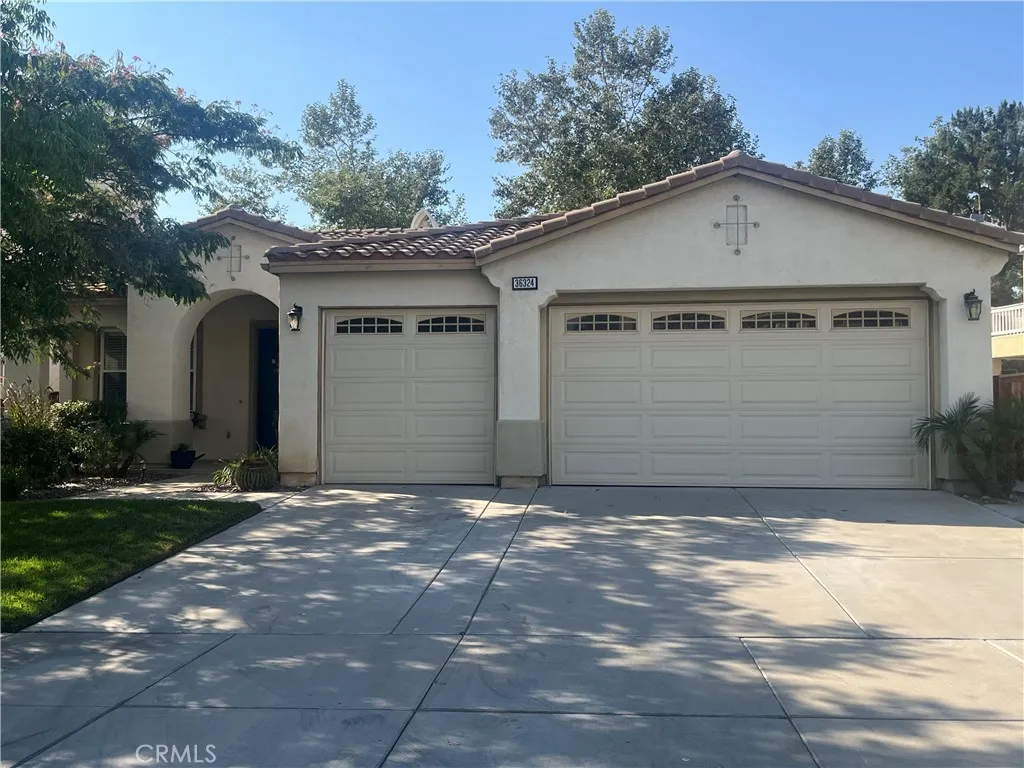
36324 Clearwater Court, Beaumont, CA
Price
$ 590,000
Property Attributes
- MLS#IV26174165
- TypeSingle Family
- Listing Status Active
- CountyRiverside
- CityBeaumont
- Area Banning/Beaumont/Cherry Valley
- NeighborhoodTournament Hills
- Zip92223
- Style
- Year Built2006
- Price$ 590,000
- Bedrooms3
- Full Bathrooms2
- Half Bathrooms0
- Sqr Footage2116
- Lot Size0.17 Acres
Data Source:
California Regional MLS (CRMLS)
Property Description
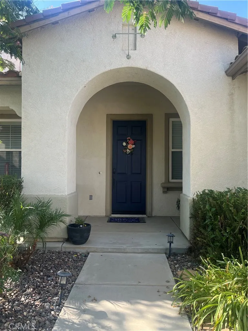
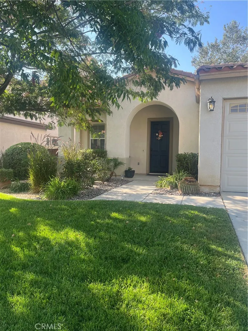
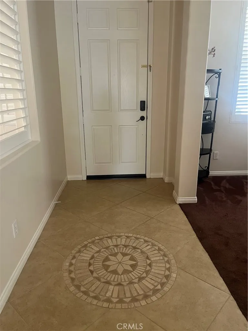
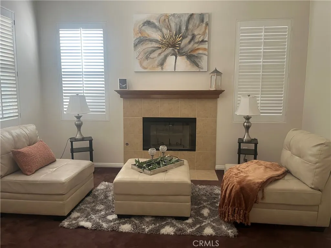
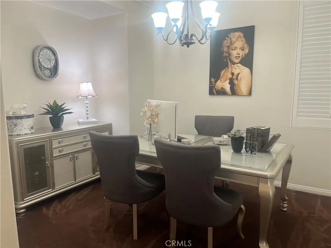
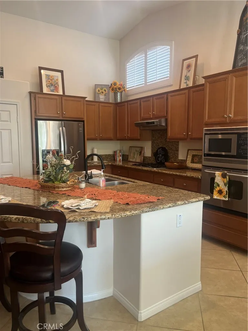
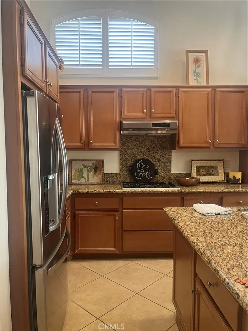
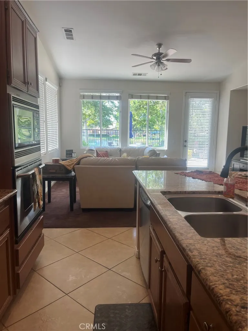
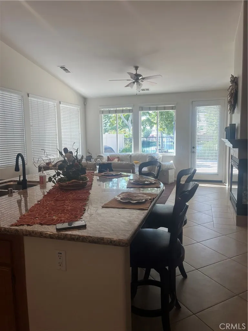
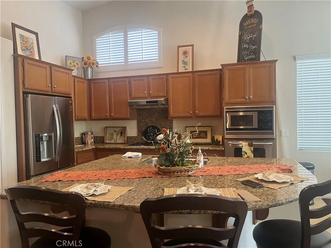
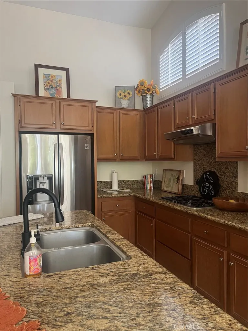
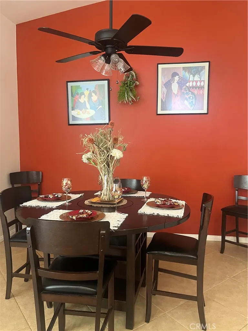
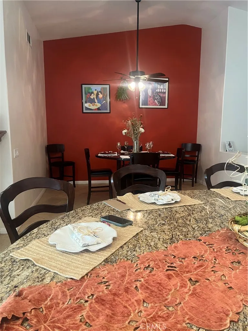
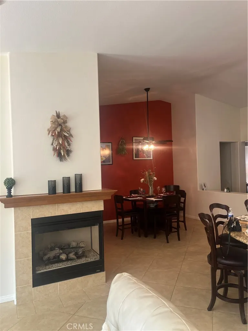
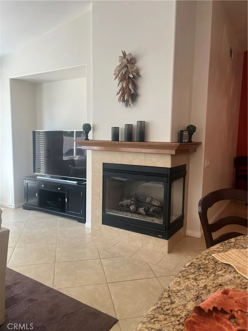
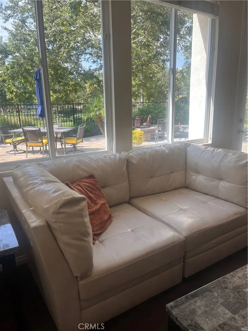
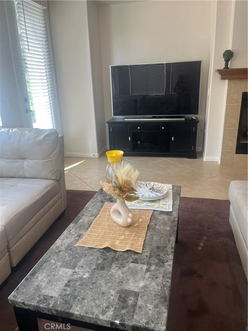
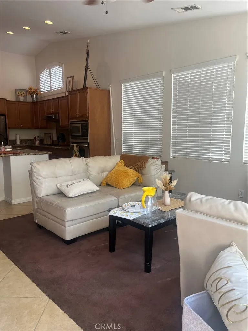
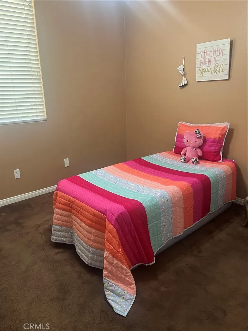
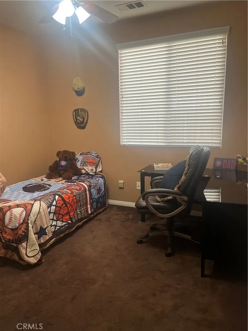
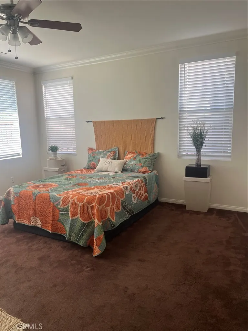
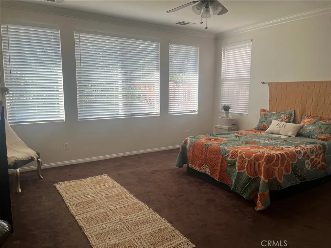
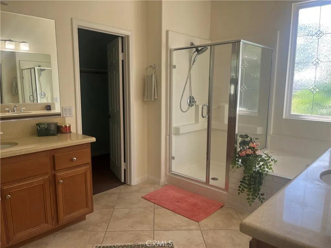
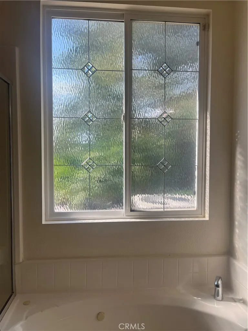
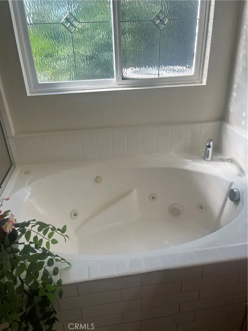
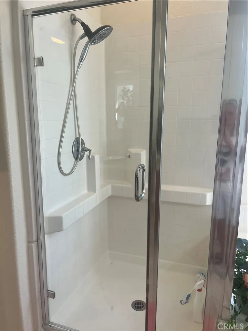
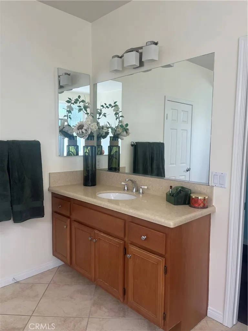
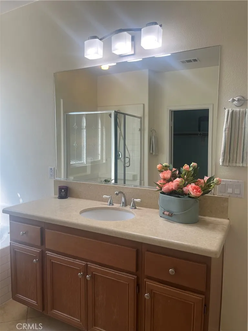
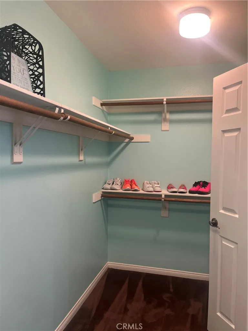
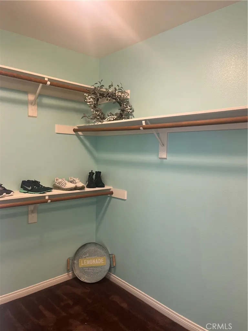
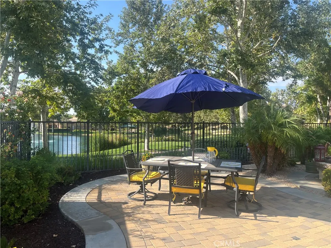
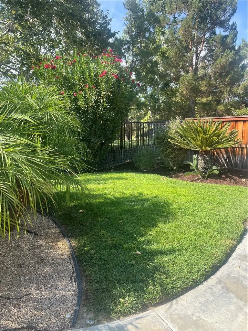
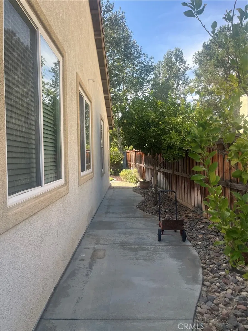
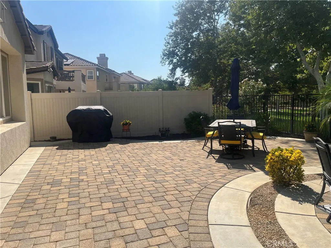
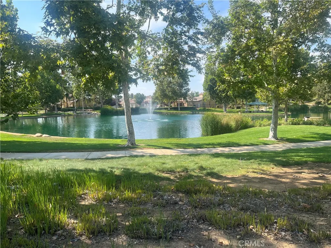
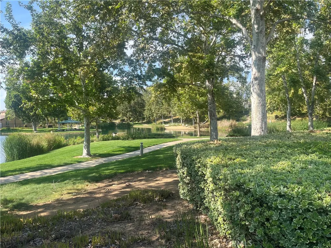
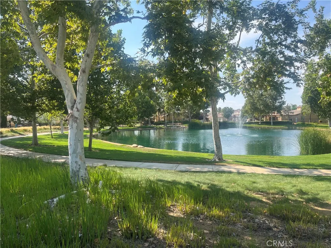
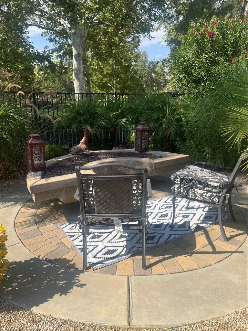
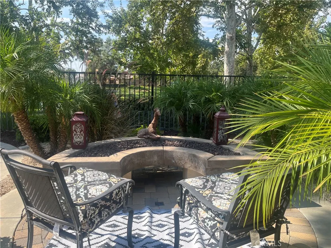
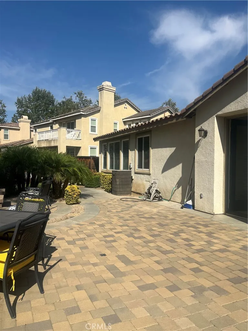
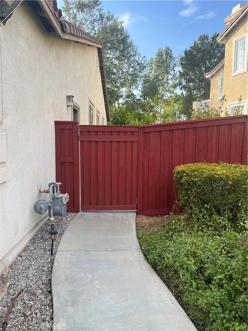
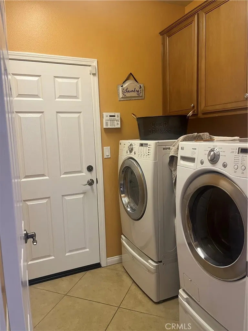
Seller is motivated on this stunning, upgraded 3 bedroom, 2 bath home with an office/bonus room in desirable Tournament Hills community! The well appointed separate living room has a cozy fireplace perfect for relaxing and conversation. There is also a separate room for an office, hobby, bonus room or make a 4th bedroom. Already an alcove for a closet. The master bedroom is a generous size! The bathroom has separate sink stations, a jet bathtub with beautiful etched glass window above it, separate shower and huge walk in closet. Having an indoor laundry is a nice benefit! Washer and dryer can be included! The kitchen is spacious (a chef's delight) with a big island breakfast bar. It also features stainless steel appliances, granite counters, beautiful cabinetry and has an open concept with the dining room area and family room. Great for entertaining! You can look outside from the family room to the beautiful lake behind your home! Go outside and experience the tranquil and serene setting! They even stock the lake with fish! This backyard oasis is landscaped with stylish pavers, a conversational gas fire pit, a grass area for pets/games and room to host a BBQ for those special memories you'll make! All the electrical is there should you want to bring in a spa! Fresh interior paint! The location is in the rapidly growing city of Beaumont close to the freeway, shopping, restaurants, casino, outlet stores, Morongo Golf Club at Tukwet Canyon with a restaurant, beautiful walking trails, fishing, playground, sports court, 24 hour security with controlled access, a close elementary school in the community and nice mountain views! See this desirable home and make it yours!
| Price History | |
|---|---|
| 8/11/2026 | Listed $590,000 |
General Features
| Living Area | 2116 |
|---|---|
| Sewer | Public Sewer |
| Heating | Central |
| Cooling | Central Air |
| Utilities | Electricity Connected,Natural Gas Connected,Sewer Connected,Water Connected |
| Roof | Tile |
| Appliances | Dishwasher,Gas Cooktop,Gas Oven,Gas Water Heater,Microwave,Range Hood |
| HOA Fee | 170 |
| Garage Spaces | 3 |
| Pool Features | None |
| Year Built | 2006 |
| View | Pond |
| Stories Count | 1 |
| Levels | One |
| Property Subtype | Single Family Residence |
| Community Features | Curbs,Fishing,Lake,Street Lights,Sidewalks |
| Assoc Fee Paid Per | Monthly |
| County | Riverside |
| New Construction | false |
| Property Type | Residential |
| Association Amenities | Call for Rules,Controlled Access,Sport Court,Playground |
| HOA | true |
| Attached Garage | true |
| Subdivision Name | Tournament Hills |
| Garage Y/N | true |
| Full Baths | 2 |
| Special Listing Conditions | Standard |
| Status | Active |
| Directions | Take Oak Valley Parkway exit off the 10 Freeway. R on Desert Lawn Dr.,L on Champions, L on River Bend, R on Bay Hill, R on Players Cup to Clearwater |
| City | Beaumont |
| Disclosures | Covenants/Restrictions Disclosure,HOA Disclosure |
| Association Name | Tourament Hills |
| Entry Location | level |
| Senior Community Y/N | false |
| High School District | Beaumont |
| Number Of Units Total | 1 |
| MLS Area | 263 - Banning/Beaumont/Cherry Valley |
| Lot Size Units | Square Feet |
| Lot Size Square Feet | 7405 |
| Listing Terms | Submit |
| Spa Features | None |
| Property Attached Y/N | false |
| Land Lease Y/N | false |
| Property Condition | Turnkey |
| Additional Parcels Y/N | false |
| Lease Considered Y/N | false |
| Structure Type | House |
| Living Area Units | Square Feet |
| Standard Status | Active |
| Occupancy Type | Vacant |
| Year Built Source | Assessor |
| Tax Lot | 145 |
| Property Sub Type Additional | Single Family Residence |
| PostalCity | BEAUMONT |
Interior Features
| Interior Amenities | Breakfast Bar,Ceiling Fan(s),Crown Molding,Separate/Formal Dining Room,Granite Counters,Open Floorplan,Pantry,Primary Suite,Walk-In Closet(s) |
|---|---|
| Flooring | Carpet,Tile |
| Fireplace Features | Family Room,Living Room |
| Total Stories | 1 |
| Common Walls | No Common Walls |
| Air Conditioning Y/N | true |
| Heating Y/N | true |
| Fireplace Y/N | true |
| Laundry Features | Inside |
| Total Bedrooms | 3 |
| Entry Level | 1 |
| Main Level Bedrooms | 3 |
| Main Level Bathrooms | 2 |
| LivingAreaSource | Assessor |
| Total Baths | 2 |
Exterior Features
| Fencing | Vinyl,Wood,Wrought Iron |
|---|---|
| Parking Features | Direct Access,Driveway,Garage Faces Front,Garage |
| Lot Features | Back Yard,Front Yard,Sprinklers In Rear,Sprinklers In Front,Lawn,Landscaped,Sprinkler System,Street Level |
| Water Source | Public |
| Total Parking | 3 |
| Lot Size Area | 7405 |
| Spa | false |
| Lot Size Acres | 0.17 |
| Private Pool | false |
| Lot Size Source | Assessor |
Amenities
- Foreclosure
- Views
- Short Sale
- New Construction
- Adult 55+
- Lease To Own
- No HOA Fees
- Furnished
- Primary On Main
- Air Conditioning
- Seller Finance
- Green
- Fixer Upper
- Horse
- Golf
- Fireplace
- Deck
- Garage
- Basement
- Pool
Property vs Single Family Average in 92223
Price
Year Built


 Based on information from California Regional Multiple Listing Service, Inc. as of September 12, 2026 1:32 AM UTC This information is for your personal, non-commercial use and may not be used for any purpose other than to identify prospective properties you may be interested in purchasing. Display of MLS data is usually deemed reliable but is NOT guaranteed accurate by the MLS. Buyers are responsible for verifying the accuracy of all information and should investigate the data themselves or retain appropriate professionals. Information from sources other than the Listing Agent may have been included in the MLS data. Unless otherwise specified in writing, Broker/Agent has not and will not verify any information obtained from other sources. The Broker/Agent providing the information contained herein may or may not have been the Listing and/or Selling Agent.
 Based on information from California Desert Association of Realtors as of September 12, 2026 1:03 AM UTC The information being provided by California Desert Association of Realtors, SoCalMLS, CRISNet MLS, and CARETS is for the consumer's personal, non-commercial use and may not be used for any purpose other than to identify prospective properties consumer may be interested in purchasing. Any information relating to real estate for sale referenced on this web site comes from the Internet Data Exchange
 The MLS™ Combined LA/Westside MLS® (CLAW): All information deemed reliable but not guaranteed. All properties are subject to prior sale, change or withdrawal. Neither listing broker(s) or information provider(s) shall be responsible for any typographical errors, misinformation, misprints and shall be held totally harmless. Listing(s) information is provided for consumer's personal, non-commercial use and may not be used for any purpose other than to identify prospective properties consumers

