
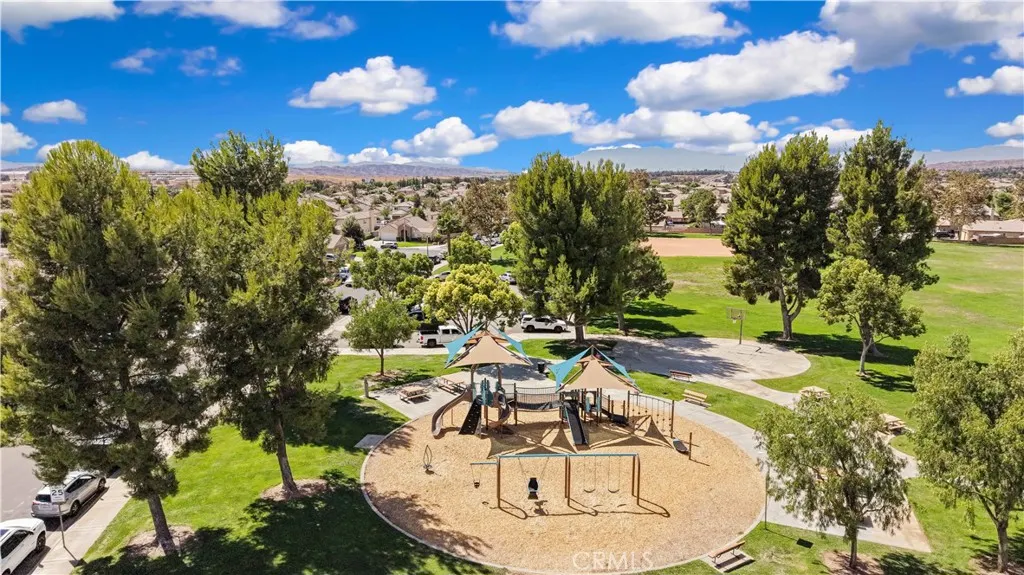
Views - Eco Friendly
Address
965 Hardwick, Beaumont, CA
Price
$ 525,000
Property Attributes
- MLS#TR26156467
- TypeSingle Family
- Listing Status Active
- CountyRiverside
- CityBeaumont
- Area Banning/Beaumont/Cherry Valley
- NeighborhoodTournament Hills
- Zip92223
- Style
- Year Built2001
- Price$ 525,000
- Bedrooms4
- Full Bathrooms2
- Half Bathrooms0
- Sqr Footage1768
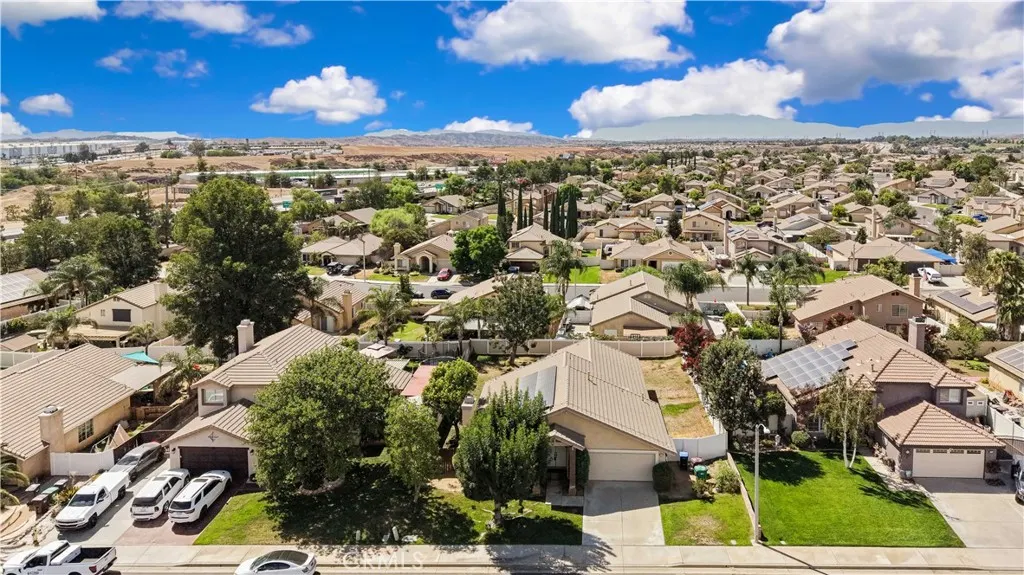
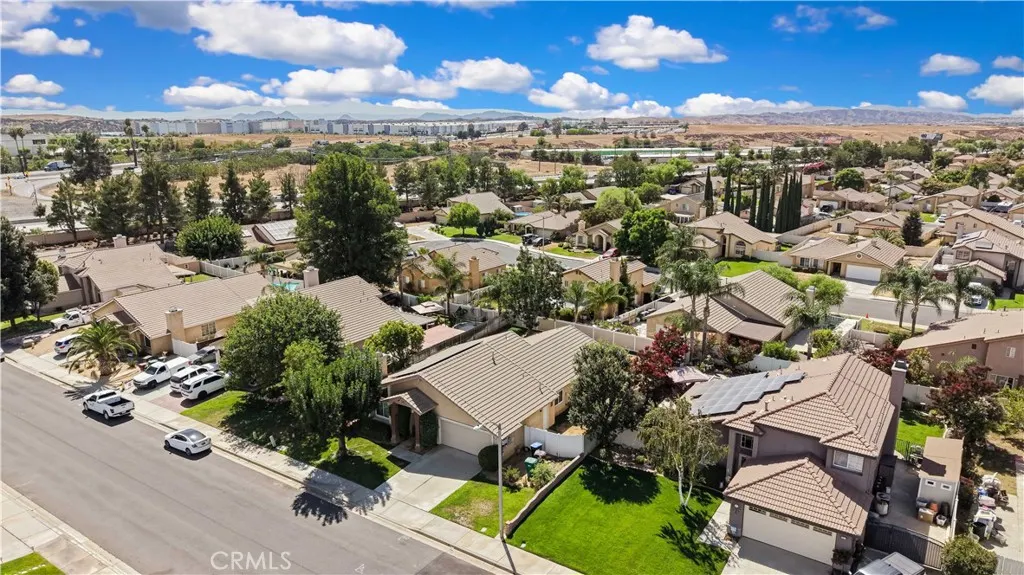
- Lot Size0.18 Acres
Data Source:
California Regional MLS (CRMLS)
Property Description
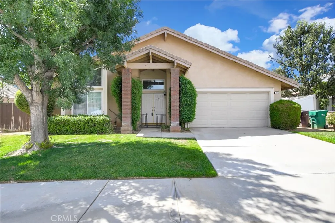
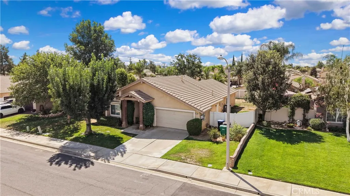
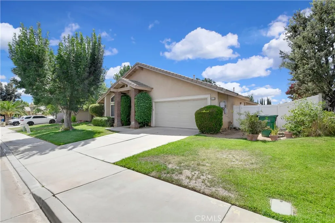
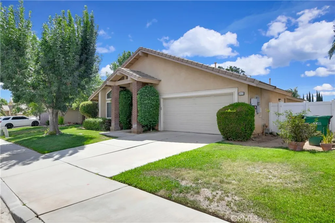
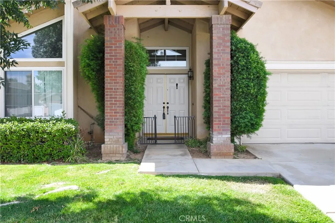
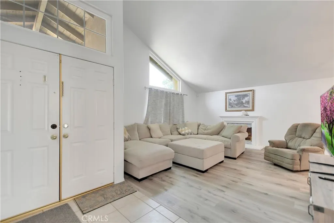
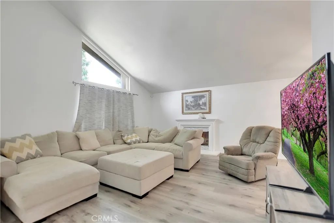
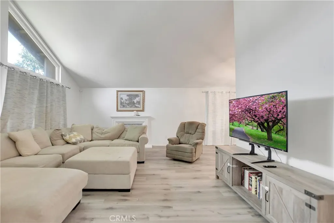
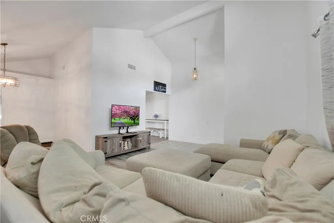
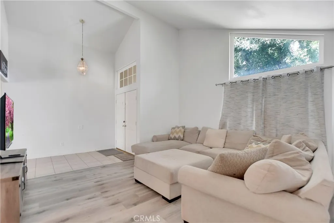
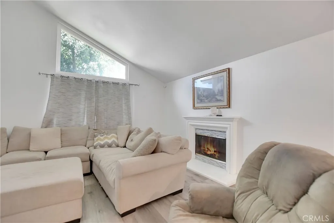
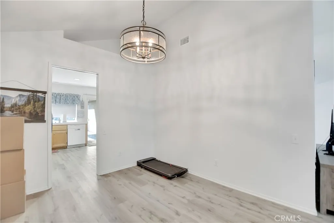
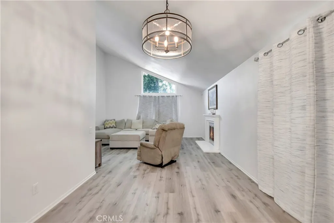
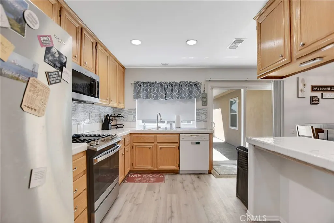
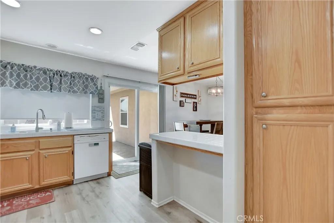
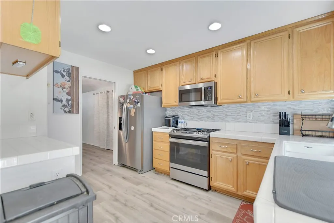
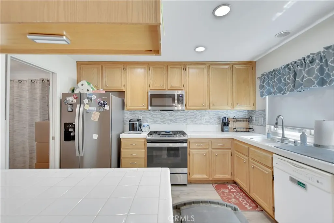
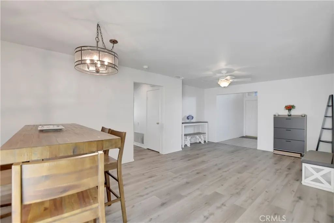
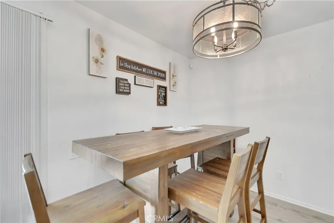
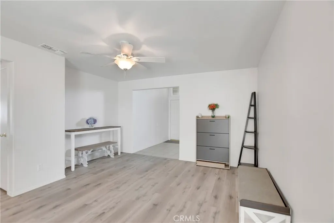
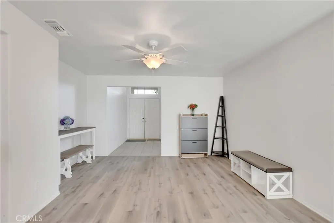
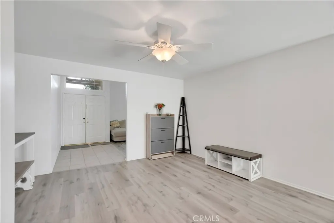
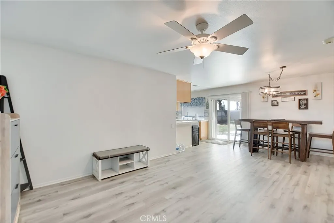
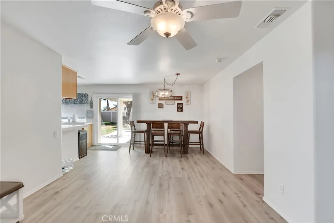
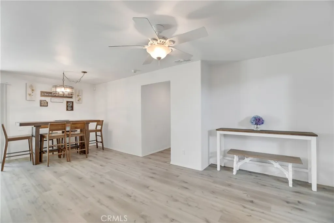
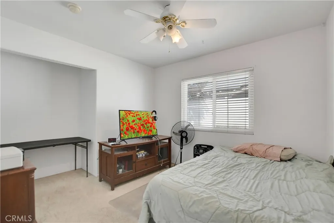
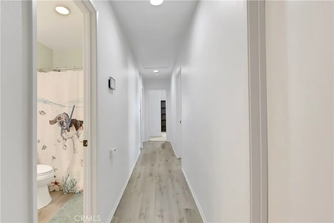
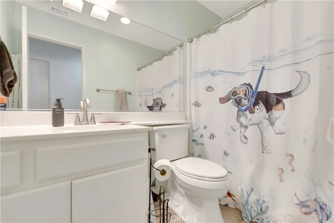
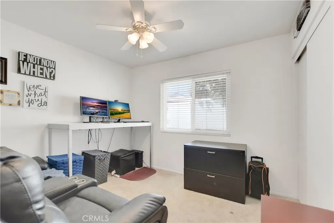
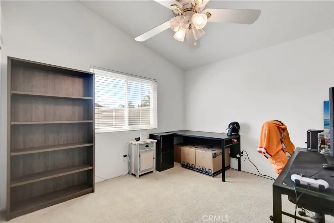
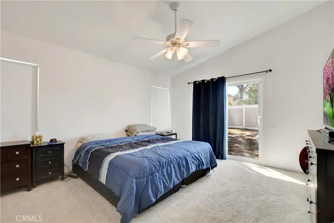
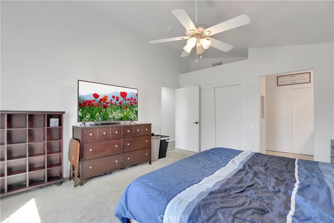
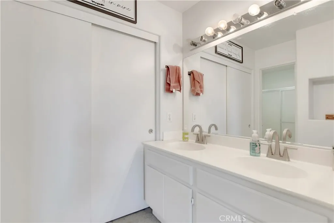
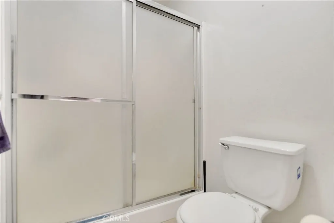
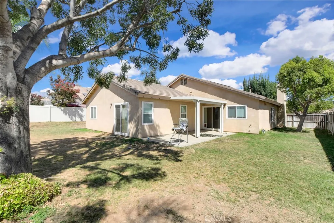
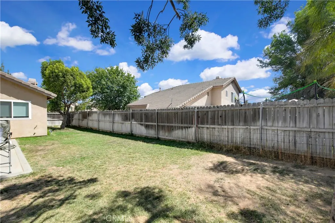
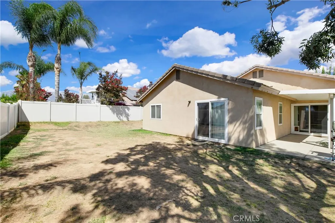
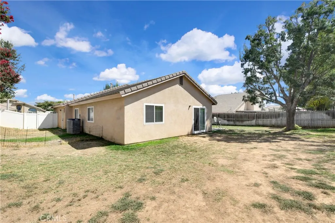
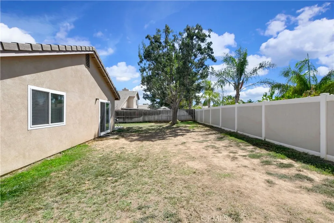
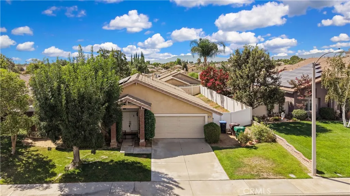
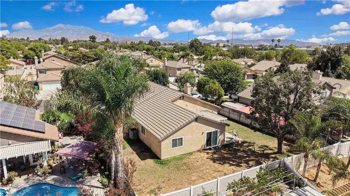
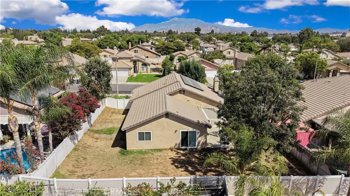
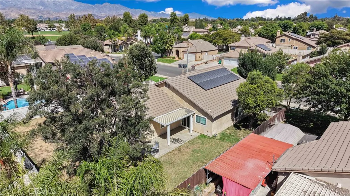
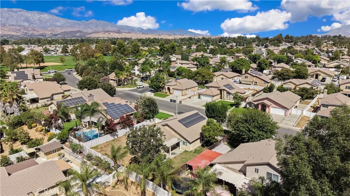
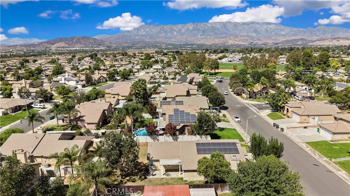
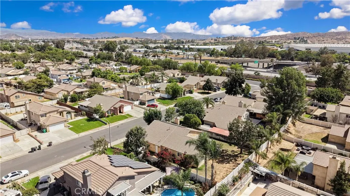
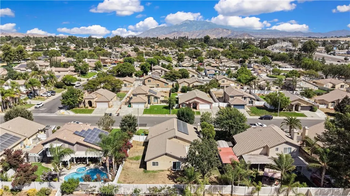
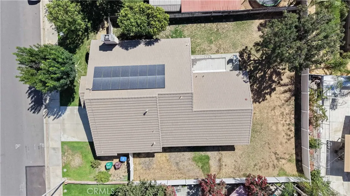
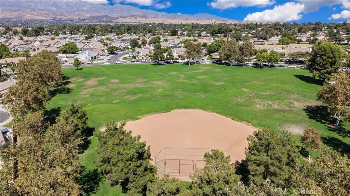
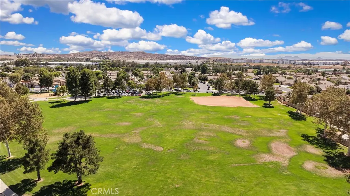
Incredible single story 4 bedroom 2 bathroom 1768 square foot single story home on a large 7841 square foot. This 2001 built features a $167.21 a month leased solar system and 2 car garage located in the city of Beaumont. The home opens into a double door formal entry and you will immediately will notice the spacious living to the left, featuring wood burning fireplace and beautiful laminate flooring that follows almost throughout the entire home. Just beyond the living room there's another room that connects to the kitchen and can be use as a small dining or office area. Straight ahead from the entrance is the open floor family room that flows into the dining room and kitchen. The kitchen features tile counters and plenty of cabinet space along with appliances such as dishwasher, stainless steel 4 burner stove, microwave and refrigerator. There's also a small breakfast bar counter top with seating for two. Next to the kitchen you will see a glass sliding door that grants easy access to the backyard. The family room branches into a hallway where all the bedrooms and bathrooms are located. The spacious master bedroom is at the end of the hallway and features carpet flooring, ceiling fan-light combo, a sliding door that leads to the backyard and brings into the room lots of natural light and 2 spacious closets with sliding doors with one of them located inside the bathroom. The master bathroom features a walk-in shower with a privacy door and double sinks. Bedrooms two and three are located next to the master bedroom and down the hallway, both featuring carpet flooring, ceiling fan and windows that bring light into the room with spacious closets. The backyard can be molded to fit any desire you may have with low maintenance landscaping and oversized side yard for possible RV access and parking. Close to Freeways, golf courses and more!
| Middle School | High School |
|---|---|
| San Gorgonio Middle School | Beaumont High School |
| Price History | |
|---|---|
| 8/19/2026 | Listed $525,000 |
General Features
| Living Area | 1768 |
|---|---|
| Sewer | Public Sewer |
| Heating | Central |
| Cooling | Central Air,Electric |
| Utilities | Cable Available,Electricity Available,Electricity Connected,Phone Available,Sewer Available,Sewer Connected,Water Available,Water Connected |
| Roof | Tile |
| Appliances | Dishwasher,Gas Cooktop,Disposal,Gas Oven,Gas Range,Microwave,Refrigerator,Water Heater |
| Zoning | R1 |
| Garage Spaces | 2 |
| Patio/Porch Features | Patio |
| Pool Features | None |
| Security Features | Carbon Monoxide Detector(s),Fire Detection System,Smoke Detector(s) |
| Construction Materials | Stucco |
| Year Built | 2001 |
| Electric | Photovoltaics Third-Party Owned |
| View | Mountain(s) |
| Stories Count | 1 |
| Levels | One |
| Property Subtype | Single Family Residence |
| Community Features | Curbs,Street Lights,Suburban,Sidewalks |
| Accessibility | No Stairs,Parking |
| County | Riverside |
| New Construction | false |
| Property Type | Residential |
| HOA | false |
| Attached Garage | true |
| Subdivision Name | Tournament Hills |
| Facing Direction | Southeast |
| Garage Y/N | true |
| Green Energy Generation | Solar |
| Full Baths | 2 |
| Special Listing Conditions | Standard |
| Status | Active |
| Directions | Turn left onto California Ave, Turn left onto W 6th St, Turn right onto Veile Ave, Sharp left onto W 8th St, Continue onto Ring Ranch Rd, Turn right onto Hardwick Ave |
| High School | Beaumont |
| City | Beaumont |
| Entry Location | Front door |
| Senior Community Y/N | false |
| High School District | Beaumont |
| Number Of Units Total | 1 |
| MLS Area | 263 - Banning/Beaumont/Cherry Valley |
| Lot Size Units | Square Feet |
| Lot Size Square Feet | 7841 |
| Listing Terms | Cash,Cash to New Loan,Conventional,FHA,Fannie Mae,Freddie Mac,VA Loan |
| Spa Features | None |
| Property Attached Y/N | false |
| Land Lease Y/N | false |
| Middle/Junior High School | San Gorgonio |
| Property Condition | Turnkey |
| Additional Parcels Y/N | false |
| Lease Considered Y/N | false |
| Virtual Tour | https://view.3dtours.biz/cp/ea5456e8/ |
| Structure Type | House |
| Living Area Units | Square Feet |
| Standard Status | Active |
| Occupancy Type | Owner |
| Year Built Source | Assessor |
| Tax Lot | 7 |
| Property Sub Type Additional | Single Family Residence |
| Expected Active Date | 2026-08-20 |
| PostalCity | BEAUMONT |
Interior Features
| Interior Amenities | Breakfast Bar,Ceiling Fan(s),Separate/Formal Dining Room,Open Floorplan,Recessed Lighting,Tile Counters,Unfurnished,All Bedrooms Down |
|---|---|
| Flooring | Carpet,Laminate,Tile |
| Fireplace Features | Living Room,Wood Burning |
| Total Stories | 1 |
| Common Walls | No Common Walls |
| Air Conditioning Y/N | true |
| Heating Y/N | true |
| Window Features | Blinds |
| Fireplace Y/N | true |
| Laundry Features | Washer Hookup,Gas Dryer Hookup,In Garage |
| Total Bedrooms | 4 |
| Entry Level | 1 |
| Main Level Bedrooms | 3 |
| Main Level Bathrooms | 2 |
| LivingAreaSource | Assessor |
| Total Baths | 2 |
Exterior Features
| Fencing | Wood |
|---|---|
| Parking Features | Driveway,Garage |
| Lot Features | Rectangular Lot,Sloped Up |
| Water Source | Public |
| Total Parking | 2 |
| Lot Size Area | 7841 |
| Foundation Details | Slab |
| Spa | false |
| Lot Size Acres | 0.18 |
| Private Pool | false |
| Lot Size Source | Assessor |
| Door Features | Double Door Entry,Panel Doors,Sliding Doors |
Amenities
- Foreclosure
- Views
- Short Sale
- New Construction
- Adult 55+
- Lease To Own
- No HOA Fees
- Furnished
- Primary On Main
- Air Conditioning
- Seller Finance
- Green
- Fixer Upper
- Horse
- Golf
- Fireplace
- Deck
- Garage
- Basement
- Pool
Property vs Single Family Average in 92223
Price
Year Built


 Based on information from California Regional Multiple Listing Service, Inc. as of September 12, 2026 1:32 AM UTC This information is for your personal, non-commercial use and may not be used for any purpose other than to identify prospective properties you may be interested in purchasing. Display of MLS data is usually deemed reliable but is NOT guaranteed accurate by the MLS. Buyers are responsible for verifying the accuracy of all information and should investigate the data themselves or retain appropriate professionals. Information from sources other than the Listing Agent may have been included in the MLS data. Unless otherwise specified in writing, Broker/Agent has not and will not verify any information obtained from other sources. The Broker/Agent providing the information contained herein may or may not have been the Listing and/or Selling Agent.
 Based on information from California Desert Association of Realtors as of September 12, 2026 1:03 AM UTC The information being provided by California Desert Association of Realtors, SoCalMLS, CRISNet MLS, and CARETS is for the consumer's personal, non-commercial use and may not be used for any purpose other than to identify prospective properties consumer may be interested in purchasing. Any information relating to real estate for sale referenced on this web site comes from the Internet Data Exchange
 The MLS™ Combined LA/Westside MLS® (CLAW): All information deemed reliable but not guaranteed. All properties are subject to prior sale, change or withdrawal. Neither listing broker(s) or information provider(s) shall be responsible for any typographical errors, misinformation, misprints and shall be held totally harmless. Listing(s) information is provided for consumer's personal, non-commercial use and may not be used for any purpose other than to identify prospective properties consumers

